Leave a Message

Thank you for your message. We will be in touch with you shortly.

Explore More Properties

Property Description

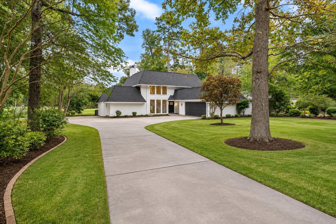
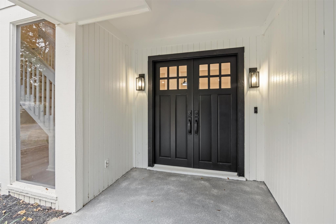
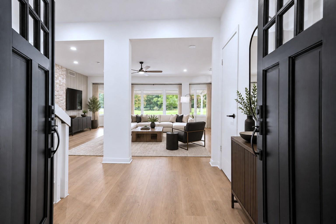
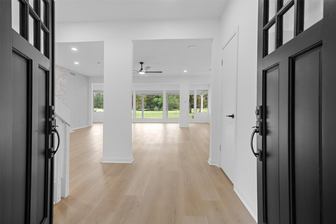
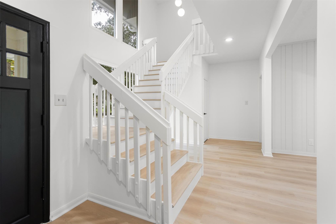
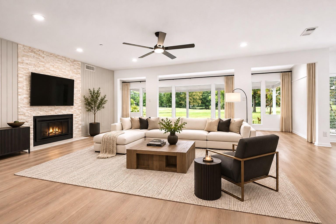
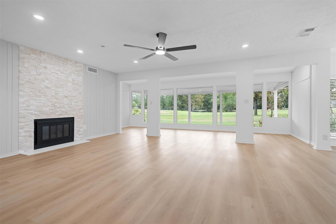
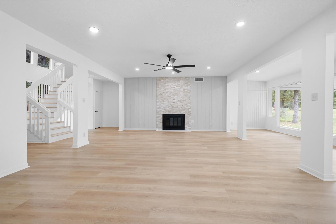
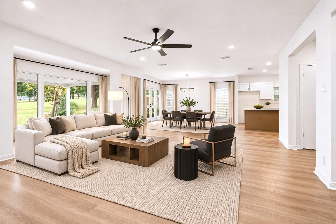
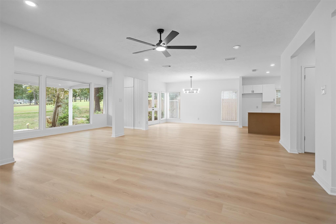
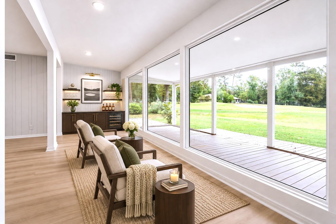
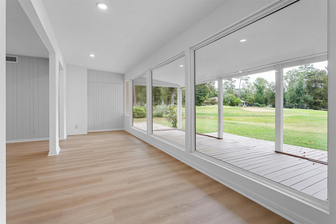
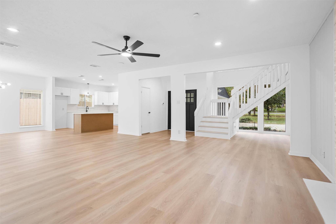
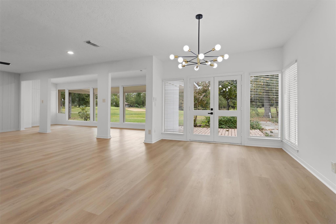
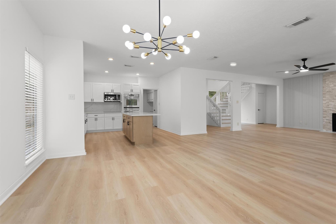
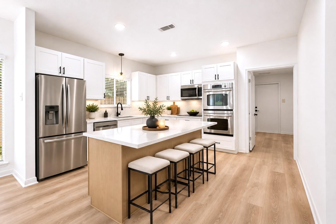
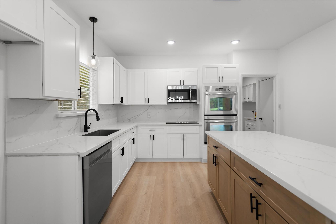
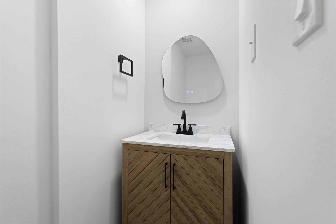
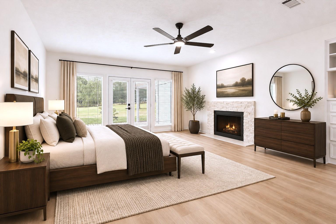
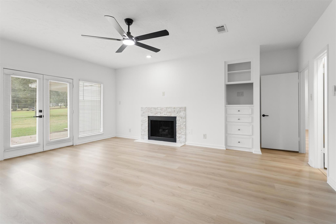
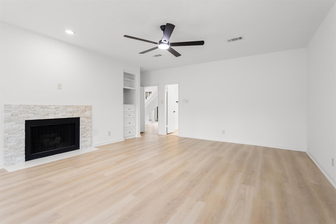
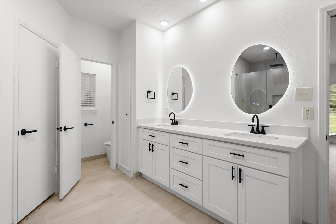
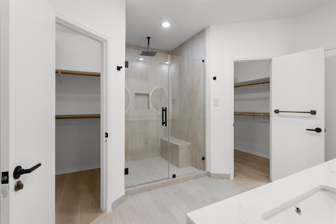
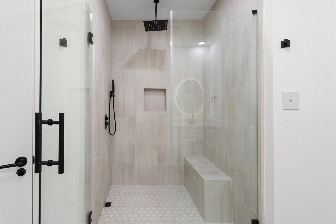
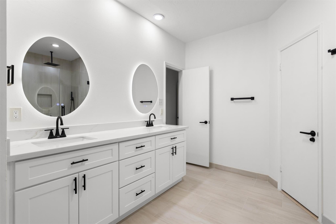
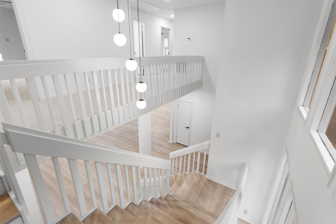
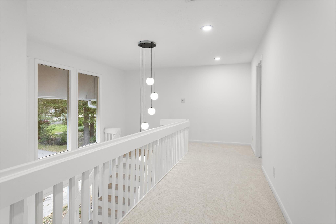
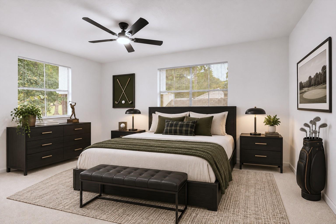
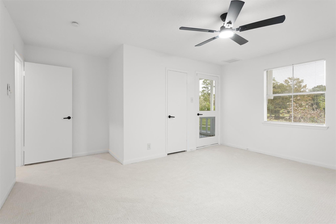
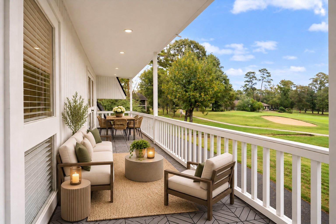
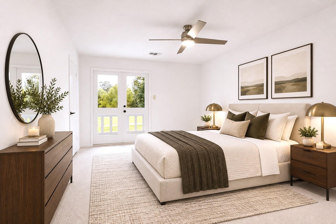
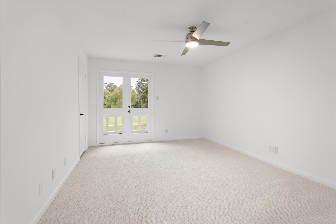
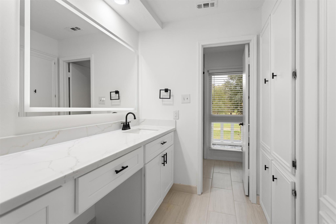
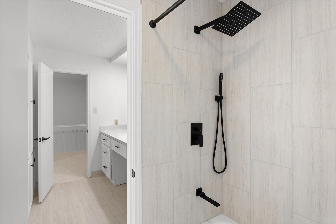
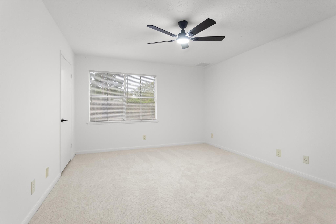
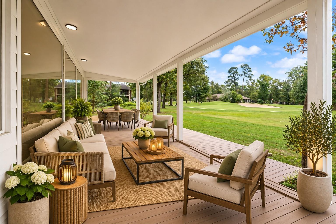
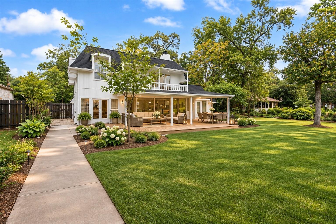
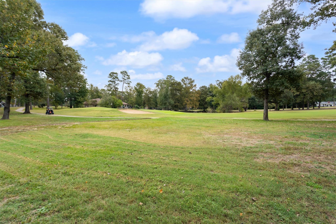
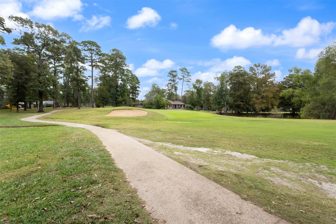
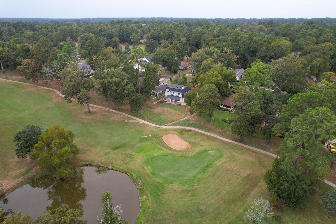
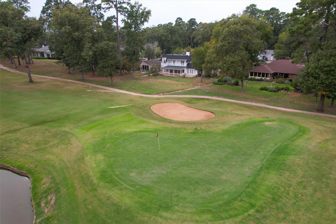
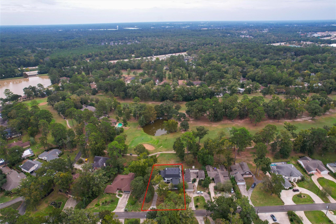
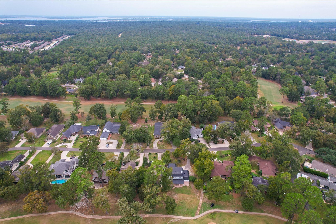
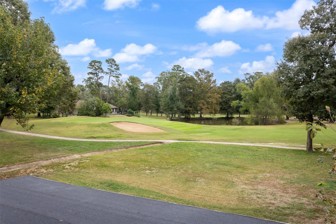
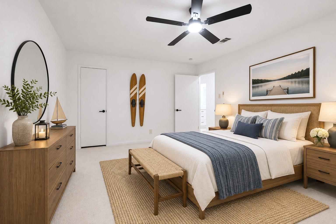
Experience golf course living in this beautifully remodeled 4 bedroom, 2.5 bath home on an expansive lot overlooking Hole #1 of the Panorama Golf Course! Soaring ceilings, expansive windows & designer finishes create an atmosphere of sophistication. The open living room flows into an inviting sitting area with stunning fairway views, while the spacious dining area leads to a showstopping kitchen featuring quartz countertops & modern finishes. Retreat to the luxurious primary suite with a cozy fireplace, patio access & ensuite boasting dual vanities, smart mirror features & separate walk-in closets. Upstairs, discover oversized guest bedrooms, updated bathrooms & balcony access offering an escape to soak in the fairway views. Enjoy a BRAND NEW ROOF adding a peace of mind for years to come. With stunning upgrades throughout & a premier golf course setting, this gorgeous home offers the perfect blend of luxury, comfort & lifestyle. Your front-row seat to golf course paradise awaits!

Overview

Property Status
For Sale
Lot Size
0.32 Acres
MLS ID
3511662
Property Type
Residential
Year Built
1970

Features & Amenities

Total Area
2,903 Sq.Ft.
Architecture Styles
Traditional
Water Frontage
Pond
View Description
Water View
Stories
2
Garage Spaces
2.0
Water Source
Public
Roof
Composition
Lot Features
Back Yard, Near Golf Course, On Golf Course, 1/4 Up to 1/2 Acre
Parking
Attached, Double-Wide Driveway, Extra Driveway
Heat Type
Electric
Air Conditioning
Ceiling Fan(s), Electric
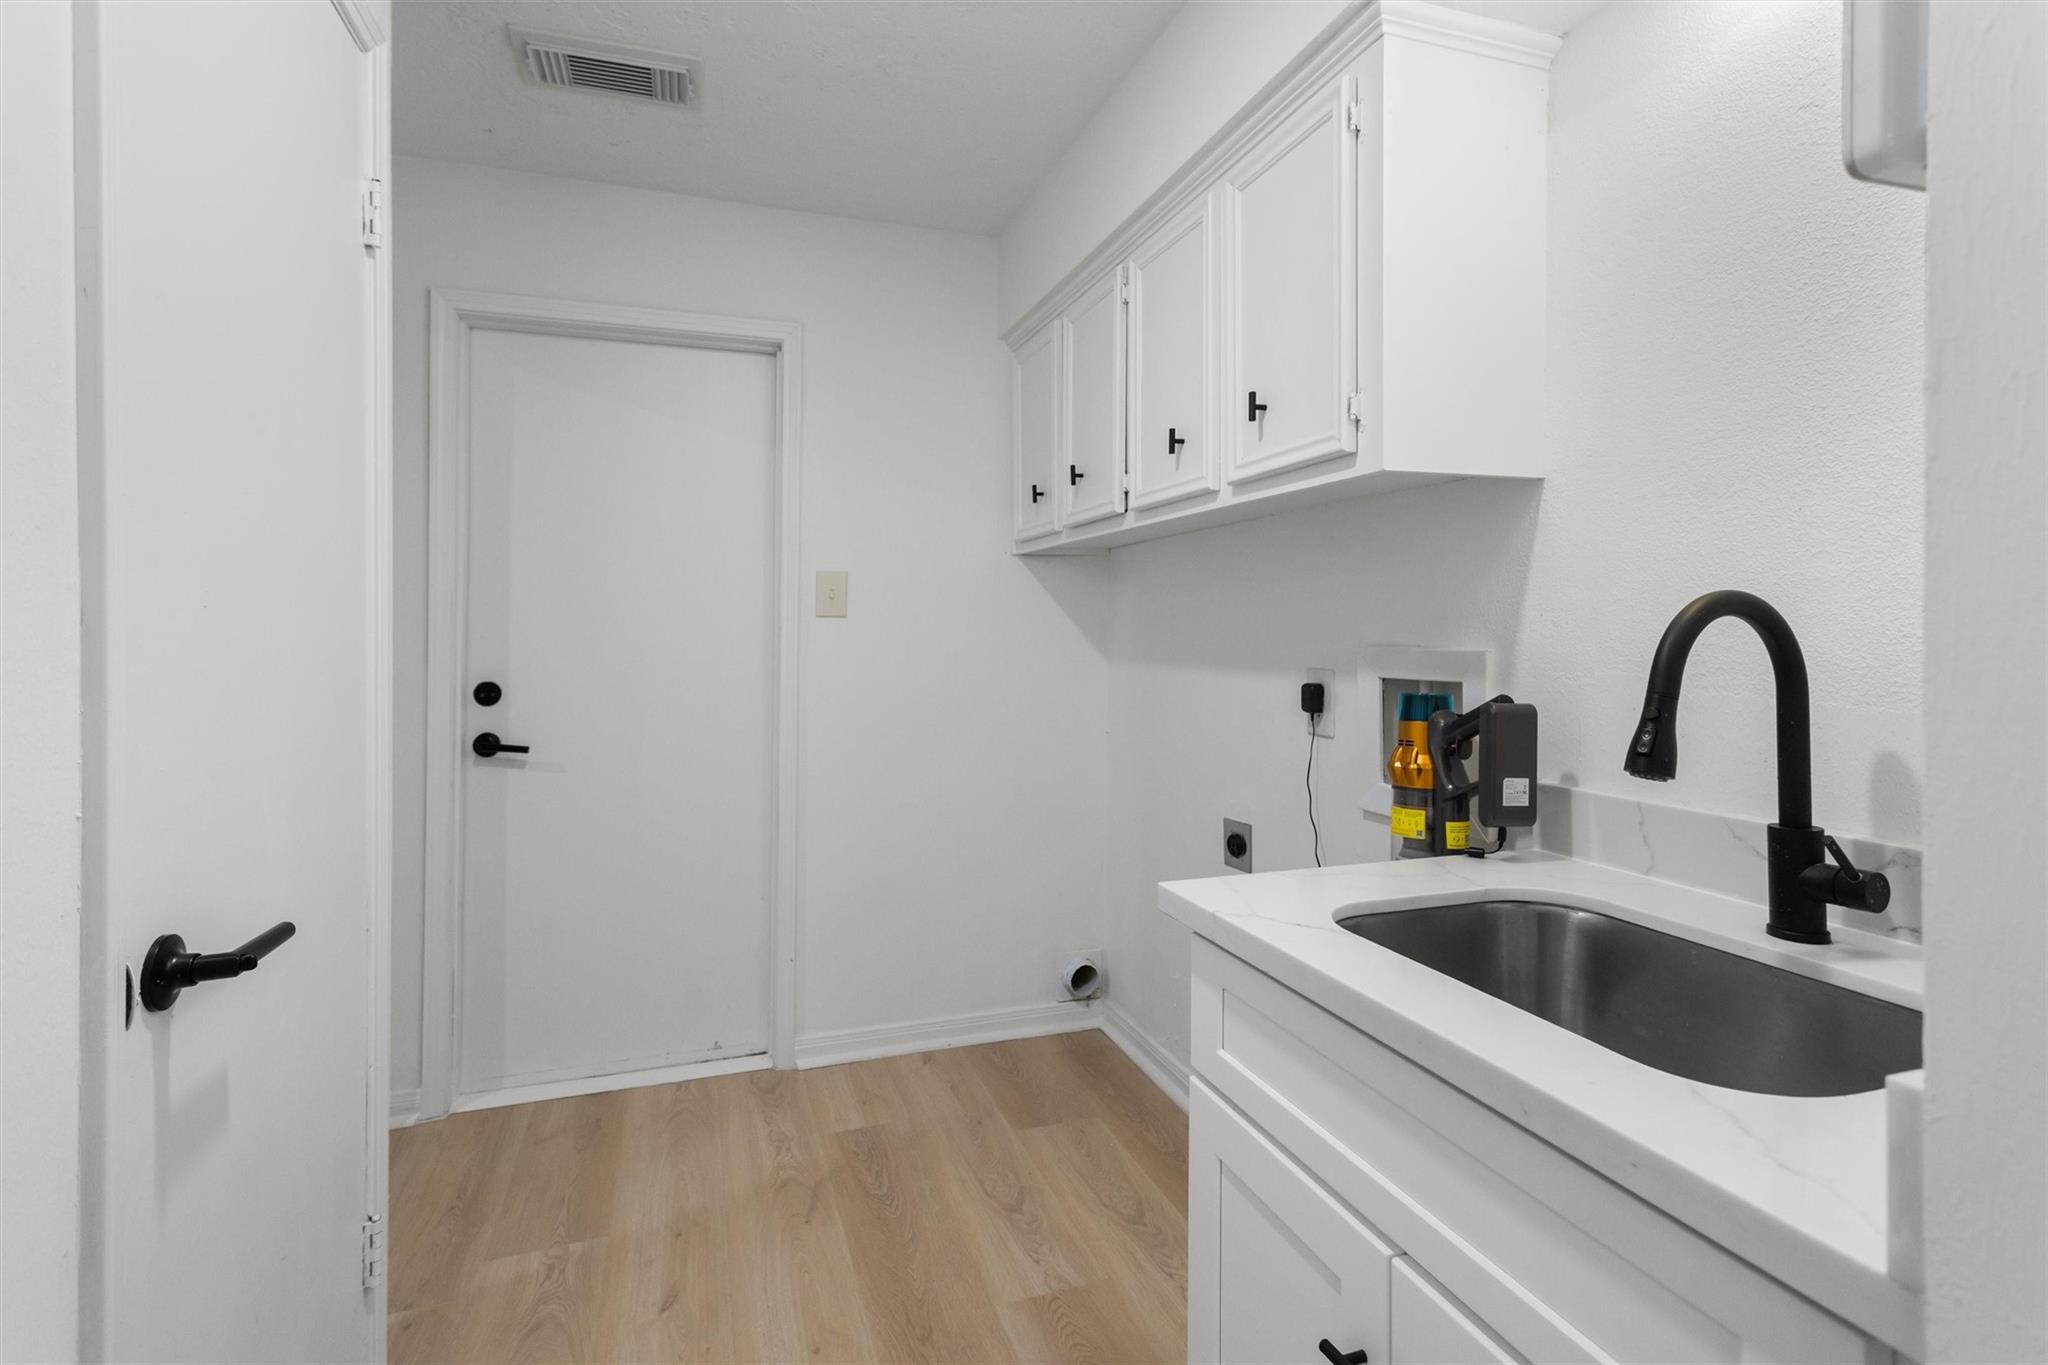
Laundry Room
Electric Dryer Hookup, Washer Hookup
Fireplace
Gas Log
Appliances
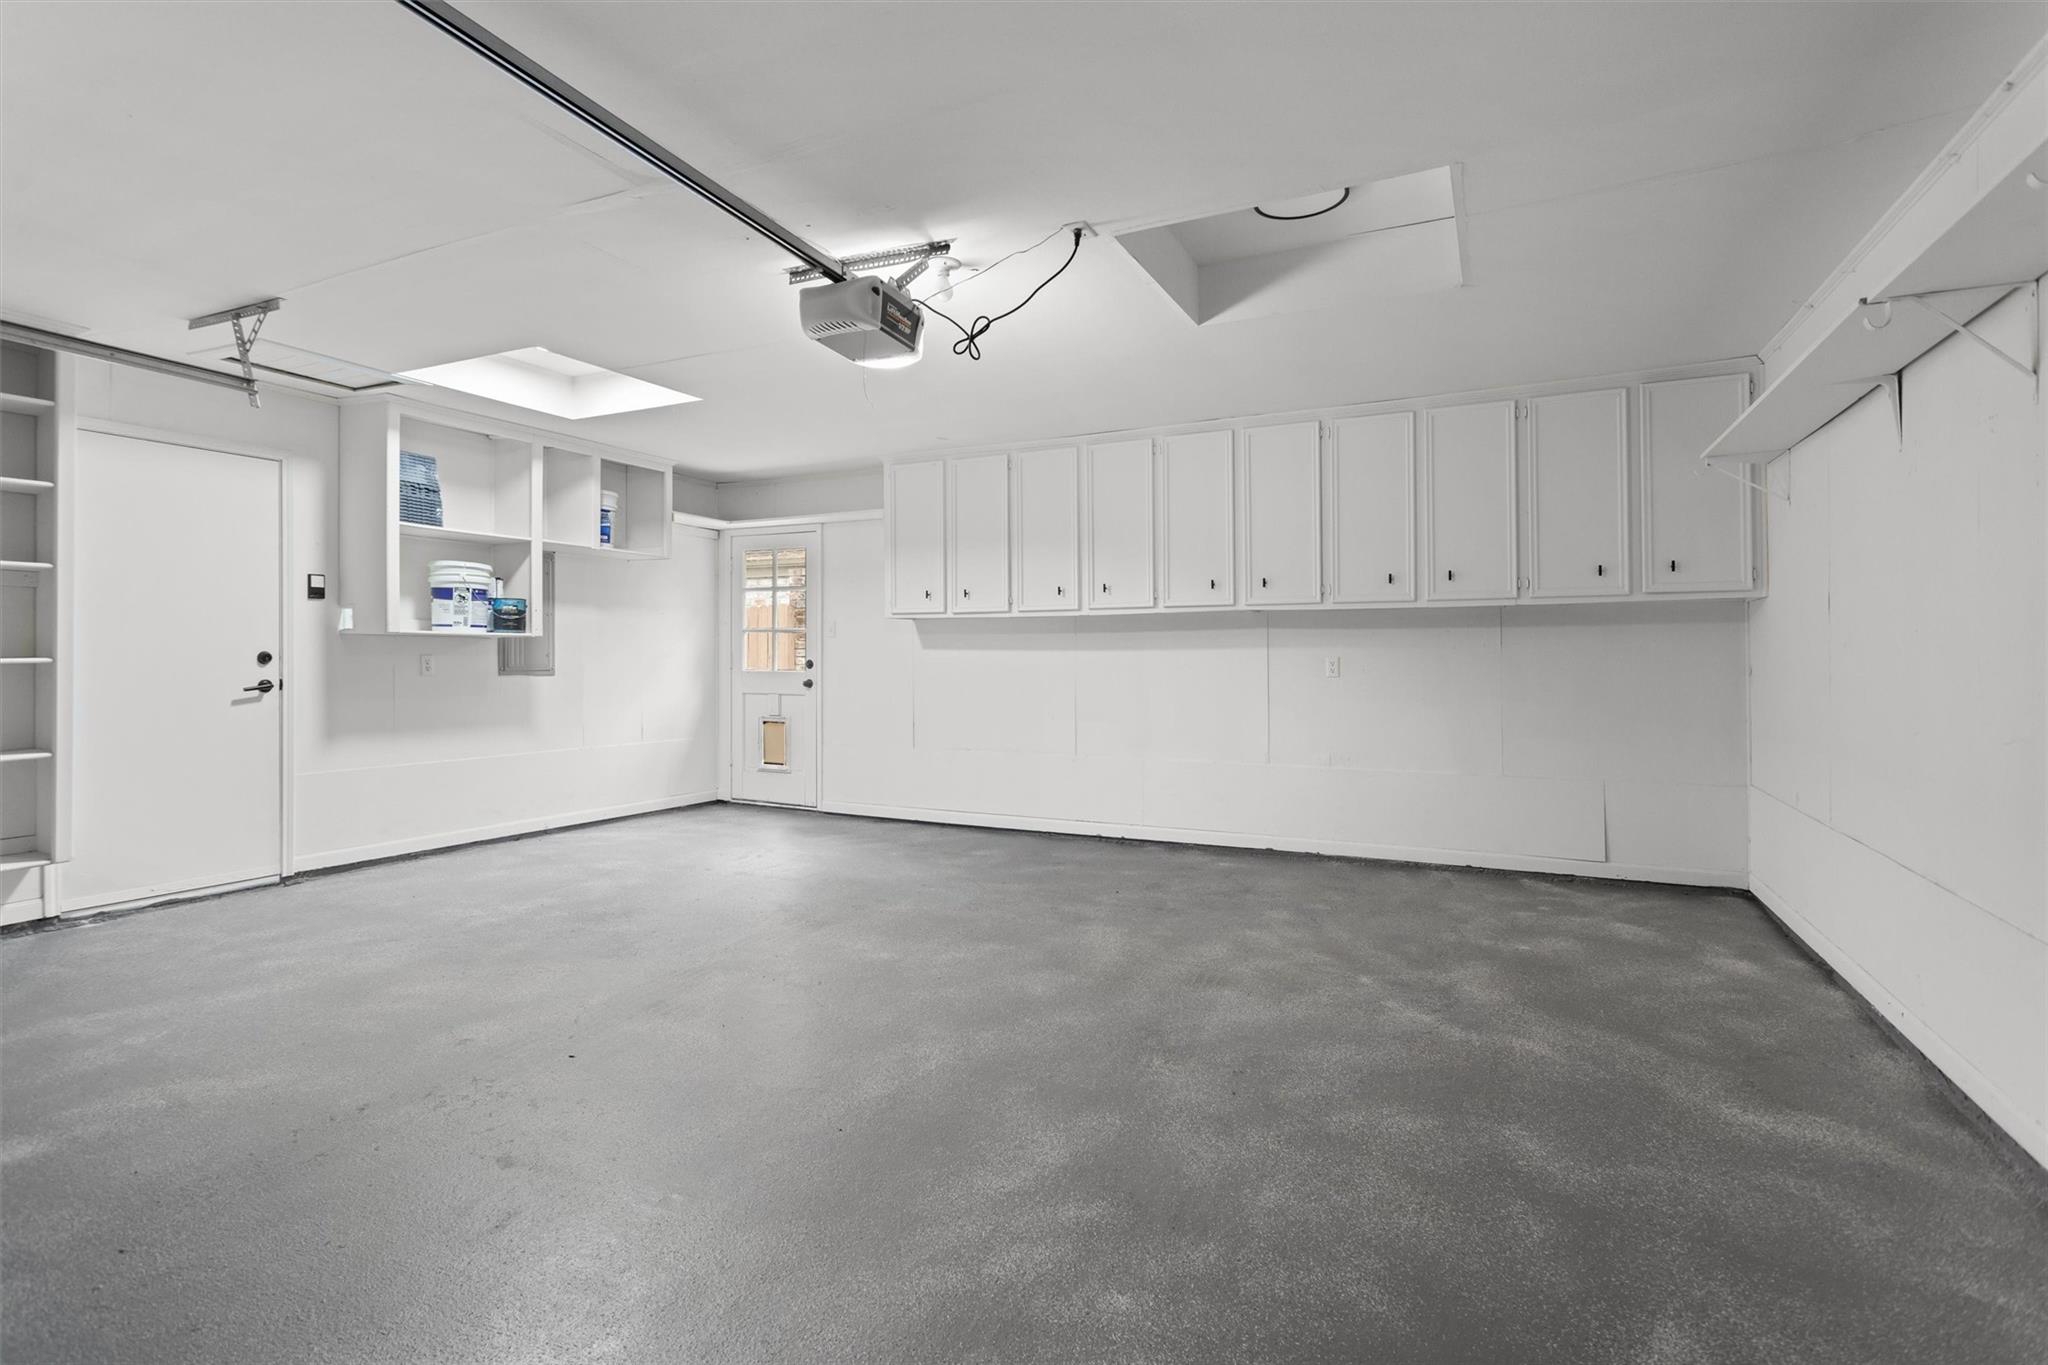
Disposal, Electric Oven, Microwave, Electric Cooktop, Dishwasher
Other Interior Features
Balcony, High Ceilings, 3 Bedrooms Up, En-Suite Bath, Primary Bed - 1st Floor, Walk-In Closet(s)
Sewer
Public Sewer
Substructure
Slab
Other Exterior Features
Back Green Space, Balcony, Side Yard
Elementary School
Lagway Elementary School
Middle School
Calfee Middle School
High School
Willis High School
School District
56 - Willis
Sales Price
$498,900
Real Estate Tax
$7,998/yr

Downloads

26 Cherry Hill Drive

Schedule a Tour

We would love to help you see this beautiful home! As a full-service brokerage, we can help you tour. Please submit an offer, and answer questions about the buying process.

Thank you

for your interest in 26 Cherry Hill Drive, Conroe, TX 77304

26 Cherry Hill Drive
Navigate

Mortgage Calculator

Estimate your monthly mortgage payment, including the principal and interest, property taxes, and HOA. Adjust the values to generate a more accurate rate.
$0,000 Your Payment 20 15 65
$0,000 Your Payment

I'm Interested In

26 Cherry Hill Drive

or Contact

Follow Us On Instagram