Leave a Message

Thank you for your message. We will be in touch with you shortly.

Explore More Properties

Property Description

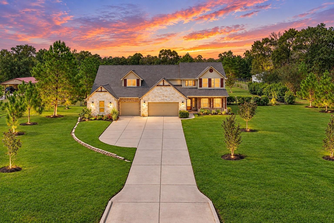
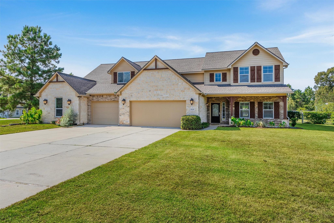
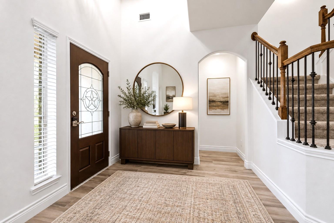
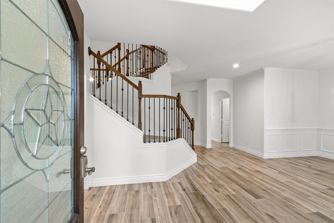
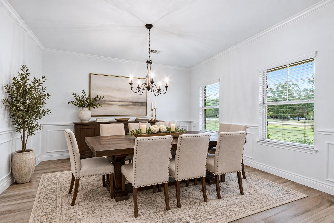
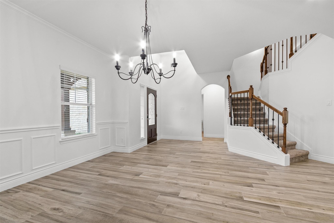
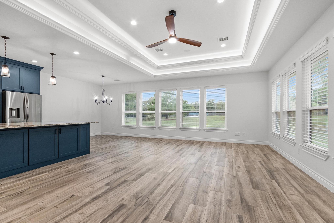
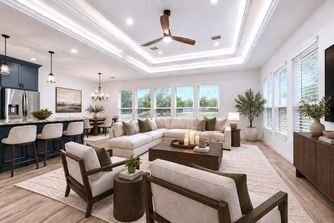
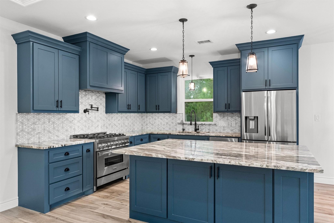
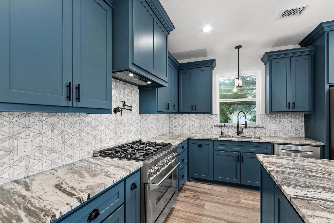
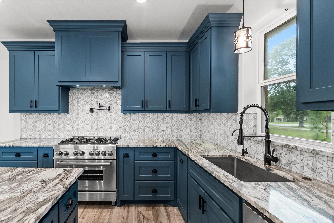
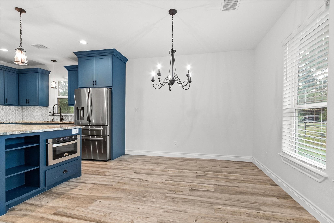
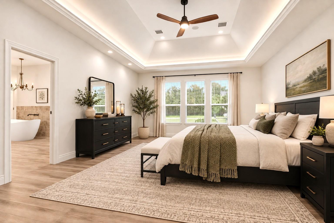
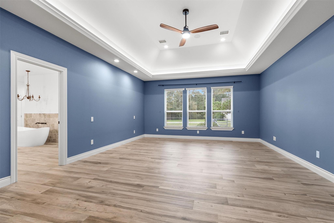
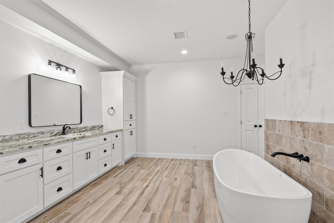
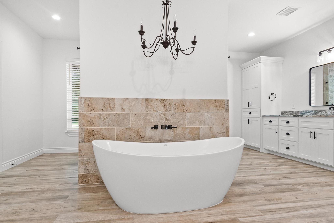
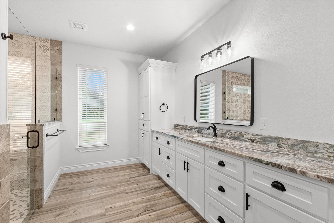
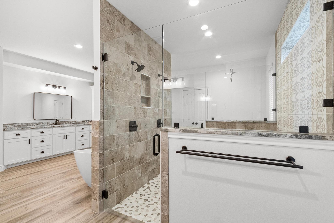
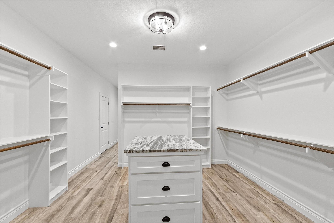
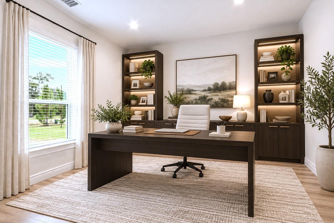
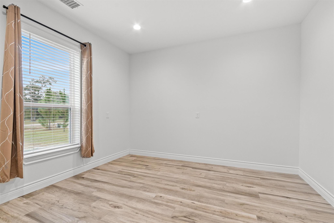
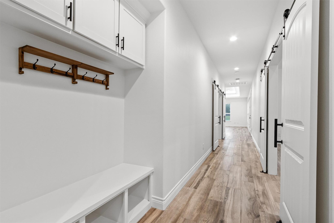
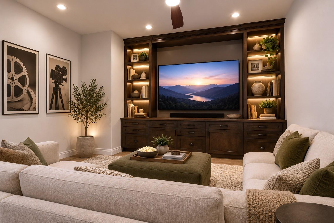
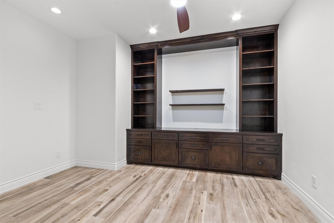
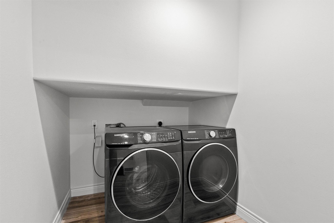
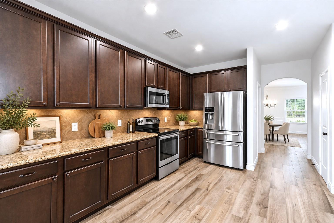
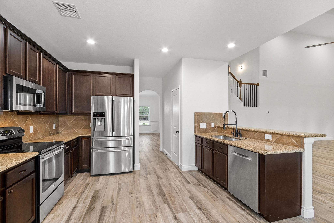
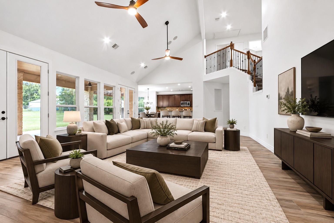
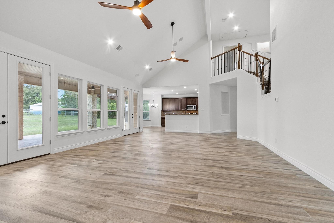
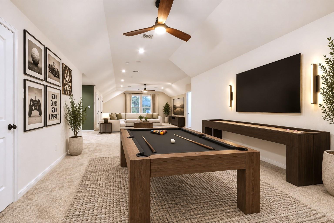
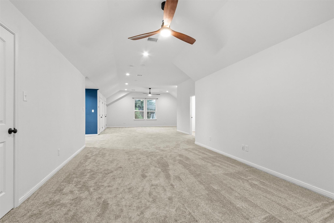
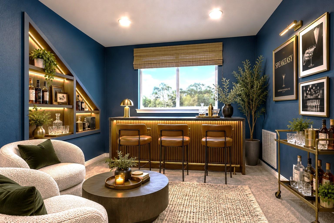
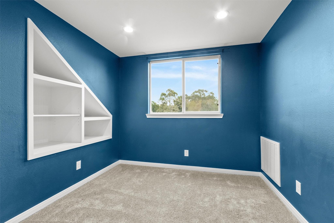
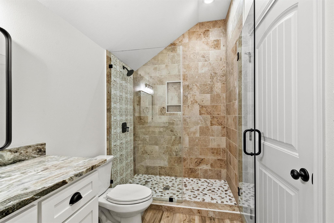
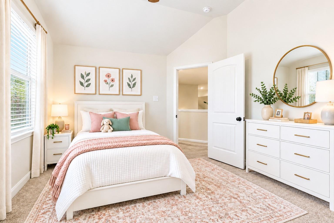
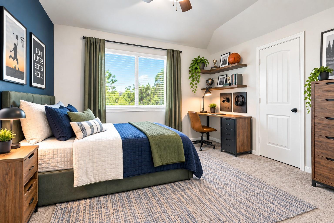
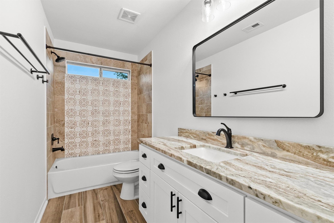
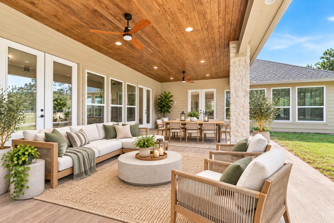
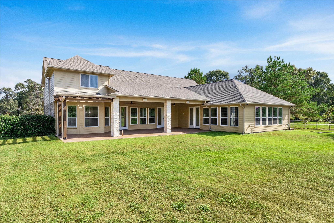
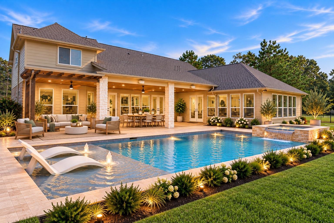
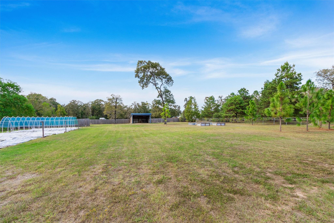
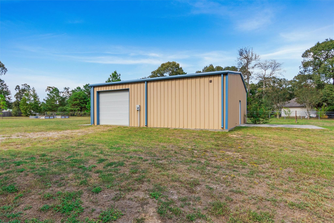
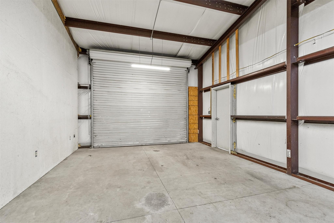
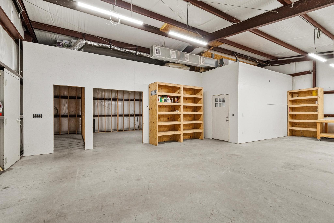
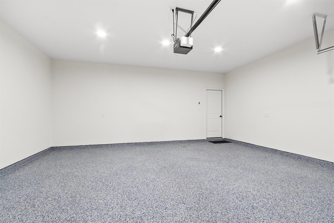
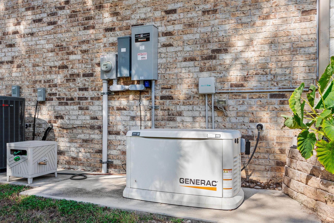
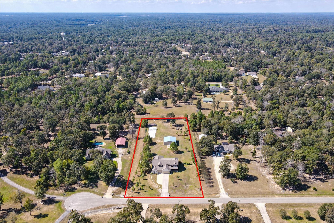
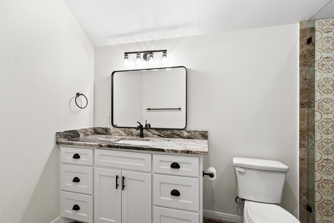
5455 SQ FT| 2.4 ACRES| 40X40 SHOP! Fall in love with the SPACE & versatility this incredible property offers! Boasting 4 bedrooms + flexible rooms for a private office & theater, this home was made for living BIG. Soaring ceilings, gorgeous flooring & natural light fill the 1st floor & the dreamy primary suite feels like your own private spa, complete w/ a luxurious bathroom & show-stopping closet. The recessed ceiling speakers are featured in both living areas, primary suite, upstairs grand room, rear patio & backyard. A versatile 2nd kitchen w/ a commercial-grade stove is perfect for gatherings or multi-generational living & the upstairs grand room offers flexible use for entertaining or an added bedroom. Outside, the impressive climate-controlled shop is your ultimate workspace + an additional tractor shed & GENERAC generator, providing reliable backup power. Nearly 2.5 acres gives you plenty of room to create the backyard oasis you've been dreaming of - THIS PROPERTY HAS IT ALL!

Overview

Property Status
For Sale
Lot Size
2.48 Acres
MLS ID
92554320
Property Type
Residential
Year Built
2015

Features & Amenities

Total Area
5,455 Sq.Ft.
Architecture Styles
Contemporary/Modern, Traditional
Stories
2
Garage Spaces
4.0
Water Source
Public
Roof
Composition
Lot Features
Cul-De-Sac, 2 Up to 5 Acres
Parking
Attached, Detached, Oversized, Garage Door Opener, Boat, Double-Wide Driveway, RV Access/Parking
Heat Type
Electric, Natural Gas, Propane, Zoned
Air Conditioning
Ceiling Fan(s), Gas, Zoned
Laundry Room
Electric Dryer Hookup, Washer Hookup
Appliances
Disposal, Dryer Included, Refrigerator Included, Washer Included, Freestanding Oven, Microwave, Gas Cooktop, Dishwasher, Secondary Kitchen
Other Interior Features
Crown Molding, High Ceilings, Prewired for Alarm System, Wired for Sound, 3 Bedrooms Up, En-Suite Bath, Primary Bed - 1st Floor, Sitting Area, Walk-In Closet(s)
Sewer
Aerobic Septic
Substructure
Slab on Builders Pier
Disability Features
Master Bath Disabled Access
Other Exterior Features
Back Green Space, Side Yard, Sprinkler System
Elementary School
Bartlett Elementary (Conroe)
Middle School
Stockton Junior High School
High School
Conroe High School
School District
11 - Conroe
Sales Price
$849,900
Real Estate Tax
$9,501/yr
HOA
$288/yr

Downloads

9115 Bush Buck Lane

Schedule a Tour

We would love to help you see this beautiful home! As a full-service brokerage, we can help you tour. Please submit an offer, and answer questions about the buying process.

Thank you

for your interest in 9115 Bush Buck Lane, Conroe, TX 77303

9115 Bush Buck Lane
Navigate

Mortgage Calculator

Estimate your monthly mortgage payment, including the principal and interest, property taxes, and HOA. Adjust the values to generate a more accurate rate.
$0,000 Your Payment 20 15 65
$0,000 Your Payment

I'm Interested In

9115 Bush Buck Lane

or
  • CallEvan Ballew

    License #659086-SA

    (936) 581-9959
  • Follow Us On Instagram